Start with water and grade
Exterior surfaces should be planned with drainage and site conditions before finish patterns are selected.
Hardscape shapes how a property drains, connects and feels underfoot. JBC coordinates slabs, walkways, patios, walls and exterior surfaces with the broader site plan so the work supports both use and appearance.
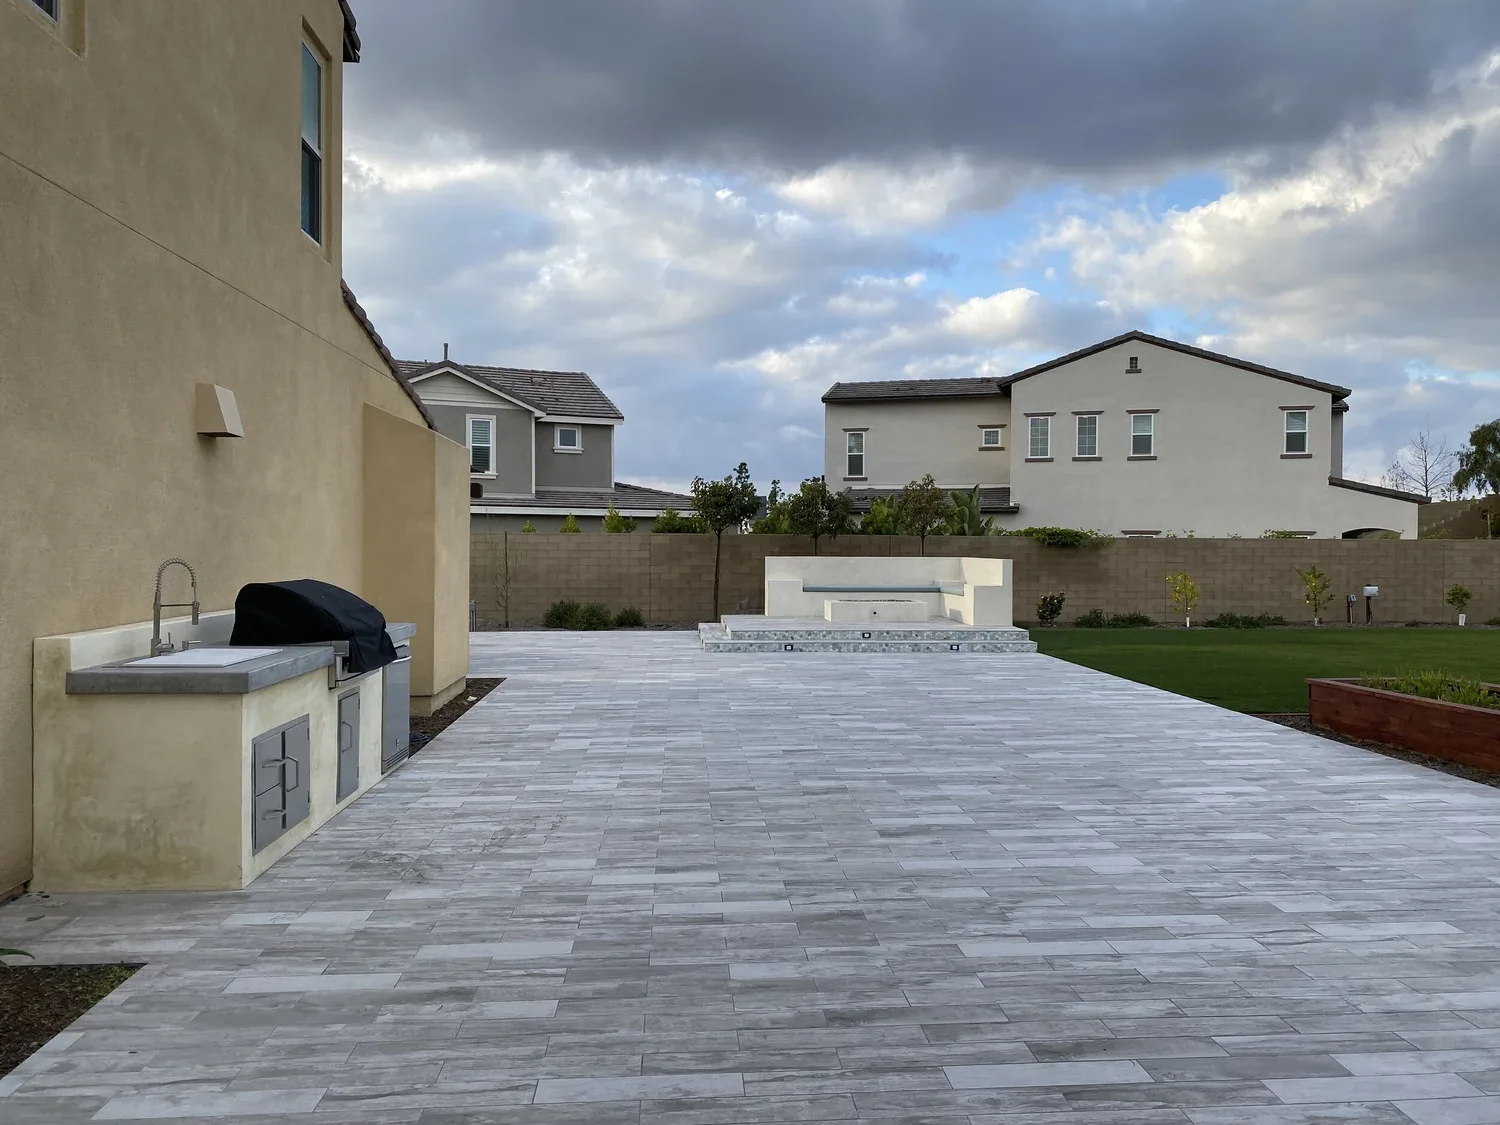
Patios and slabs
Walkways and circulation
Drive and exterior surface planning
Seat walls and site walls
Outdoor-kitchen foundations
Drainage coordination
Finish and joint planning
Integration with landscape and structures
Exterior surfaces should be planned with drainage and site conditions before finish patterns are selected.
Walkways and patios should support actual circulation from doors, gates, parking and gathering zones.
Control joints, material changes and edges can be planned to look intentional rather than accidental.
Yes. Hardscape and landscape are planned as connected parts of the outdoor environment.
Yes. Patios, foundations, walkways and other hardscape often form the framework for outdoor rooms.
Use, soil and site conditions, drainage, adjacent structures, finish goals and local requirements all influence the design.
Tell JBC what you are planning, where the property is located and what you want the finished space to do.