Plan how people move outside
Entries, doors, cooking areas, seating and yard circulation should work as one experience.
The outdoor environment should feel like an extension of the property rather than a leftover zone. JBC coordinates circulation, patios, hardscape, fire features, shade and landscape relationships around how the homeowner wants to use the site.
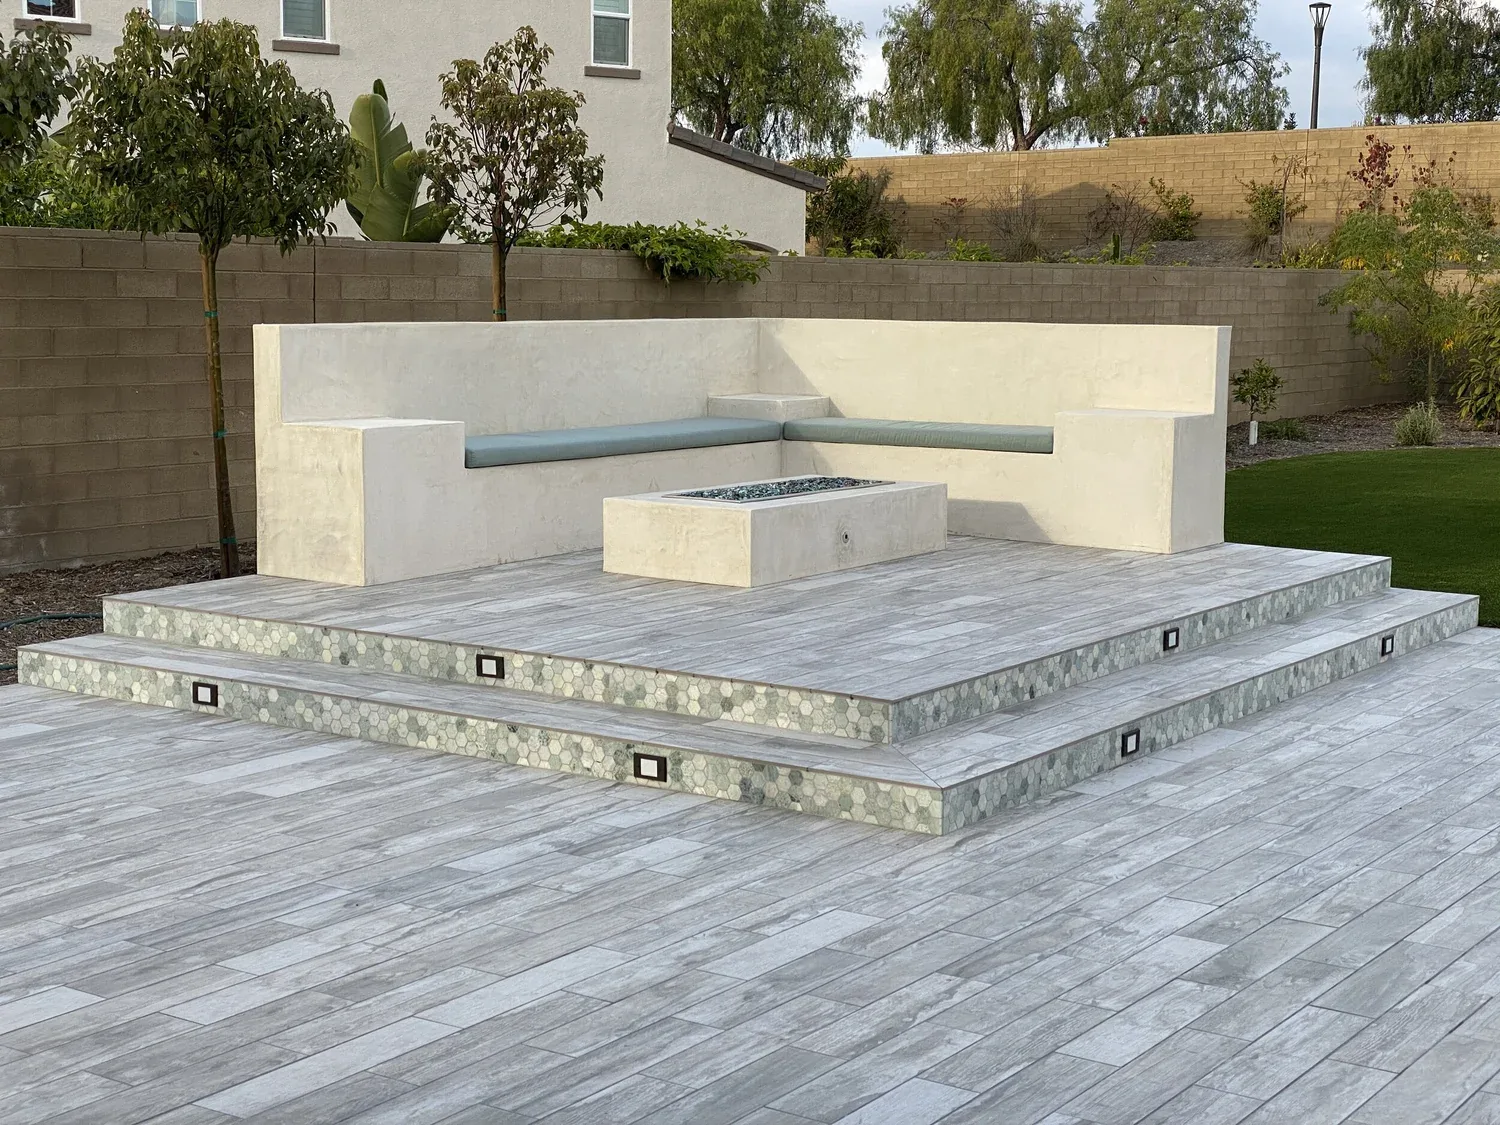
Outdoor-living planning
Patios and hardscape
Shade structures and covers
Outdoor kitchens and gathering zones
Fire features
Landscape coordination
Lighting and circulation
Construction and site management
Entries, doors, cooking areas, seating and yard circulation should work as one experience.
Covers, walls, slabs, drainage and planting zones all compete for space and should be planned together.
Lighting, heat, shade and fire features can extend how the space is used across seasons and time of day.
Yes. Outdoor scopes can include structural, hardscape and landscape elements as part of one coordinated plan.
Yes. Coordinating the exterior at the same time can create better door locations, transitions and site circulation.
Some structures and site work may require review or permits. Requirements vary by jurisdiction and project scope.
Tell JBC what you are planning, where the property is located and what you want the finished space to do.